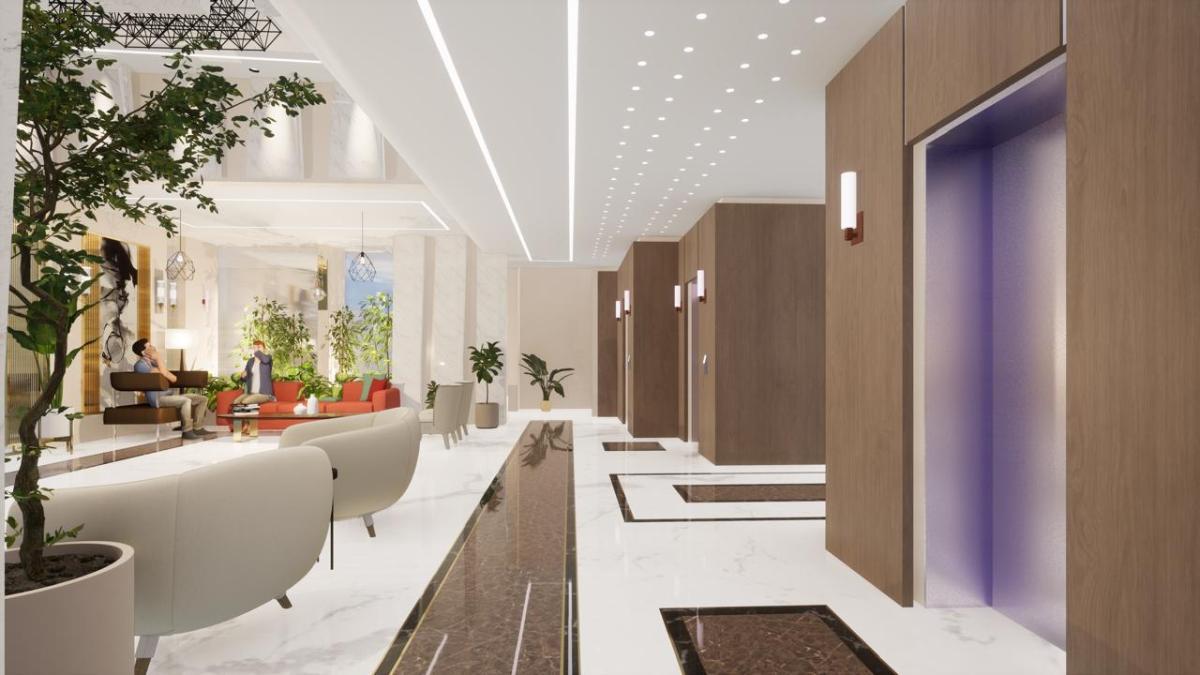
Mangalya Novena Green Noida Extension – Project Information for Homebuyers
Before visiting a residential project, homebuyers should collect basic information about apartment configurations, available floor plans, specifications, location and the documents required to evaluate a property. Reviewing these details in advance helps buyers prepare relevant questions and make better use of their site visit.
Mangalya Novena Green Noida Extension is a residential project located in Tech Zone-IV, Greater Noida West. The official project website presents 2 BHK and 3 BHK apartment configurations, along with separate sections covering master bedroom specifications, living and dining areas, kitchen flooring, superstructure, security and FTTH, and safety.
For buyers researching the project, these details provide a starting point for understanding the available apartment options. However, the exact configuration, current availability, applicable specifications and purchase terms should be confirmed through the relevant project documents before making a decision.
Apartment Configurations and Sizes
The project website lists the following 2 BHK and 3 BHK apartment sizes:
2 BHK apartments: 1,050 sq. ft., 1,115 sq. ft. and 1,225 sq. ft.
3 BHK apartments: 1,355 sq. ft., 1,500 sq. ft. and 1,656 sq. ft.
These listed sizes can help prospective buyers shortlist suitable options according to household requirements. Before comparing apartments, confirm the area measurement used for each unit and check the corresponding floor plan.
A 2 BHK apartment may suit a household looking for two bedrooms, while a 3 BHK configuration may provide an additional room for family members, guests or work-from-home requirements. The practical suitability of either option depends on the internal layout, room dimensions and the buyer’s intended use.
During the enquiry, ask which configurations are currently available and whether the floor plan supplied corresponds to the specific apartment being considered.
Apartment Specifications to Review
The official website identifies several specification categories that buyers can examine before arranging a visit.
Master Bedroom: Review the room layout, flooring details, window placement and the provisions stated in the applicable specification sheet. Check whether the room can accommodate the furniture and storage required by your household.
Living and Dining Room: Examine the floor plan to understand the relationship between the living area, dining space, kitchen and bedrooms. Room dimensions and movement space can be more useful for comparison than the total apartment area alone.
Kitchen Flooring: Confirm the specified flooring material and review the available information about the kitchen layout, fittings, water provisions and electrical points. Do not assume that appliances or modular kitchen fittings are included unless they are documented.
Superstructure: Ask for the relevant construction and structural information available in the project documents. Any technical claims should be checked against the applicable approvals and specifications.
Security and FTTH: Clarify the security arrangements documented for the property and whether fibre-to-the-home infrastructure is available. Confirm the actual provisions, activation requirements and any additional charges.
Safety: Request information about the applicable fire and life-safety arrangements, emergency access and relevant project documentation.
It is ok to contact this poster with commercial interests.
Call seller